Spacious and characterful two layer apartment with a sunny 20 m² terrace in Duinoord!
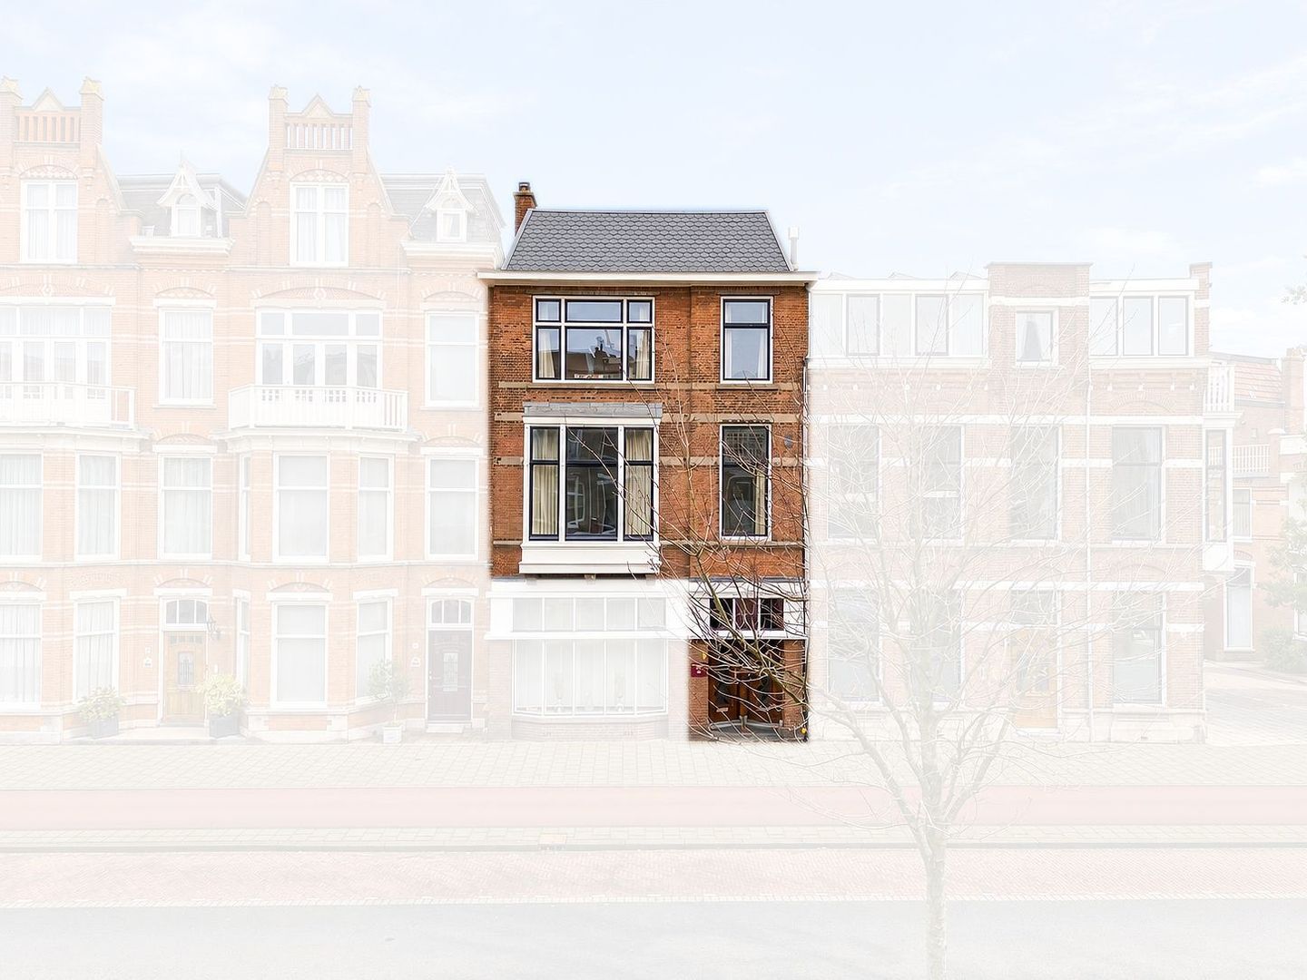
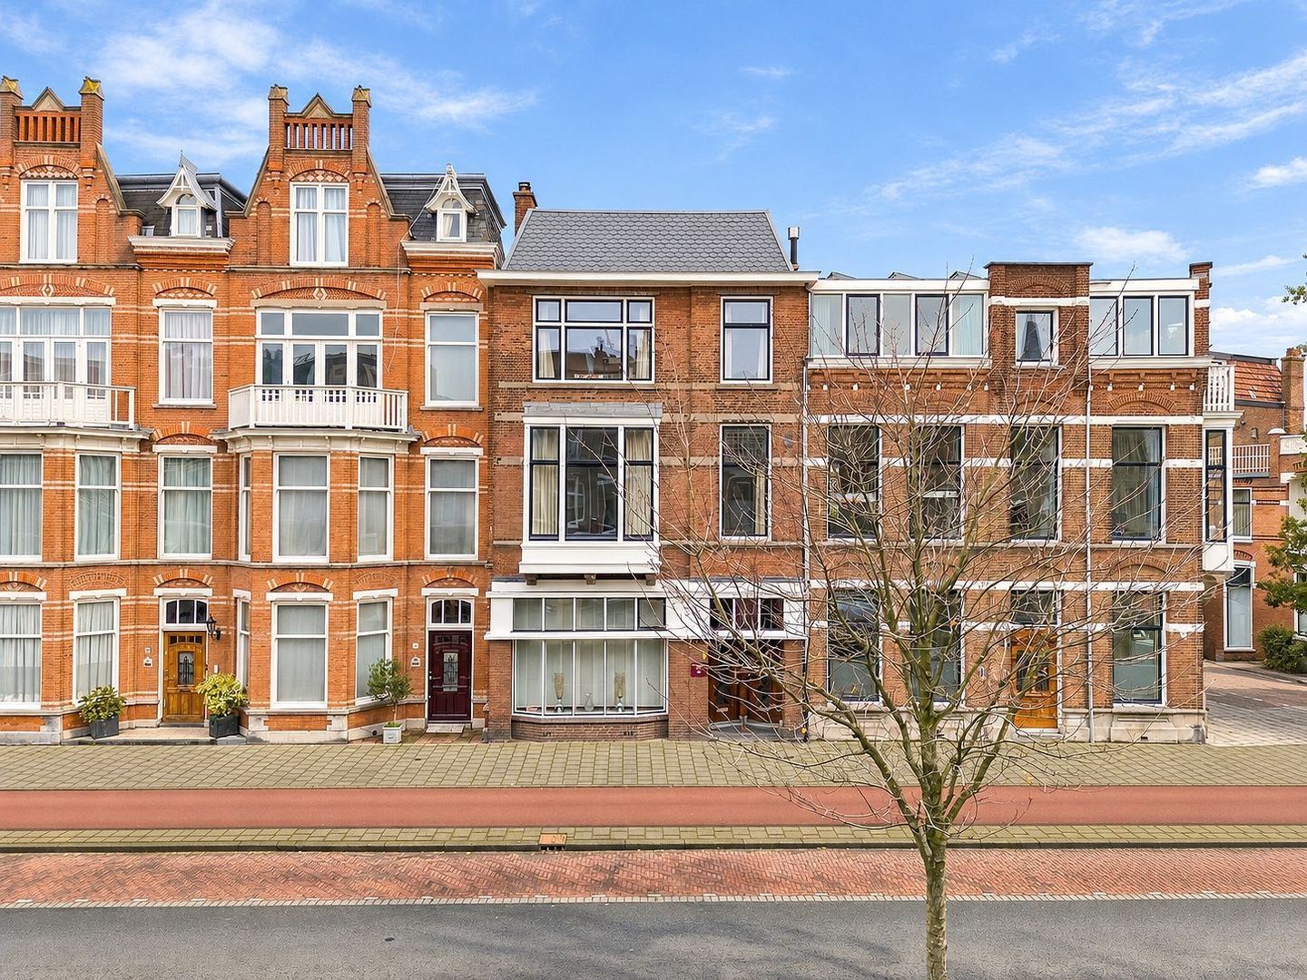
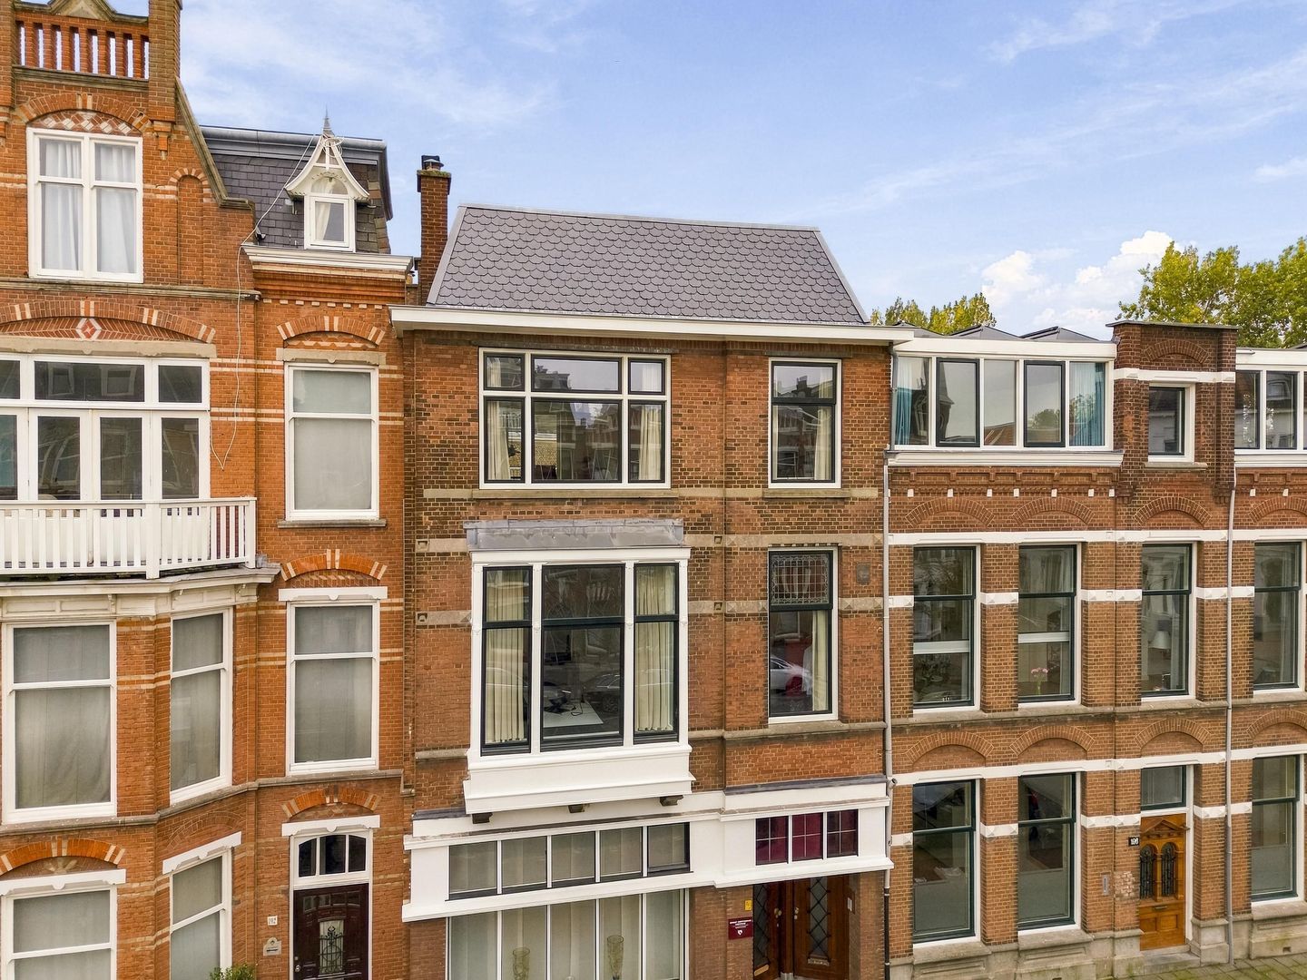
Extra wide, wonderfully light and featuring a sunny terrace of no less than 20 m²! Situated on the prestigious Groot Hertoginnelaan, this charming double upper-floor apartment offers a wonderful combination of character, space and modern comfort.
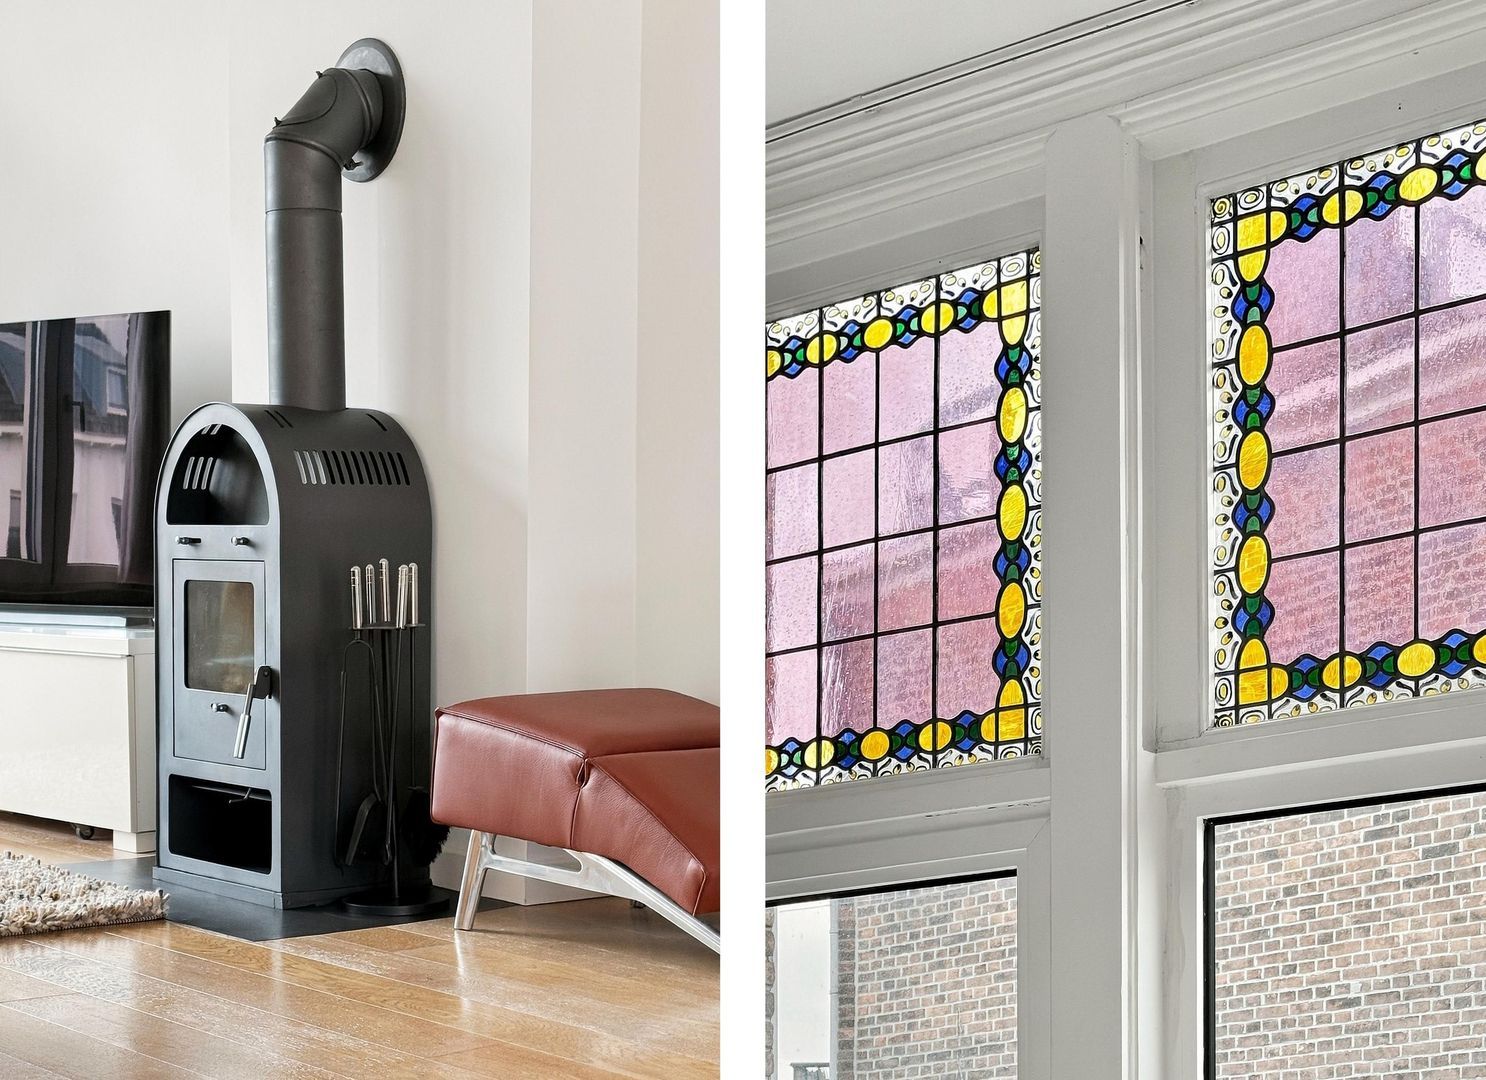
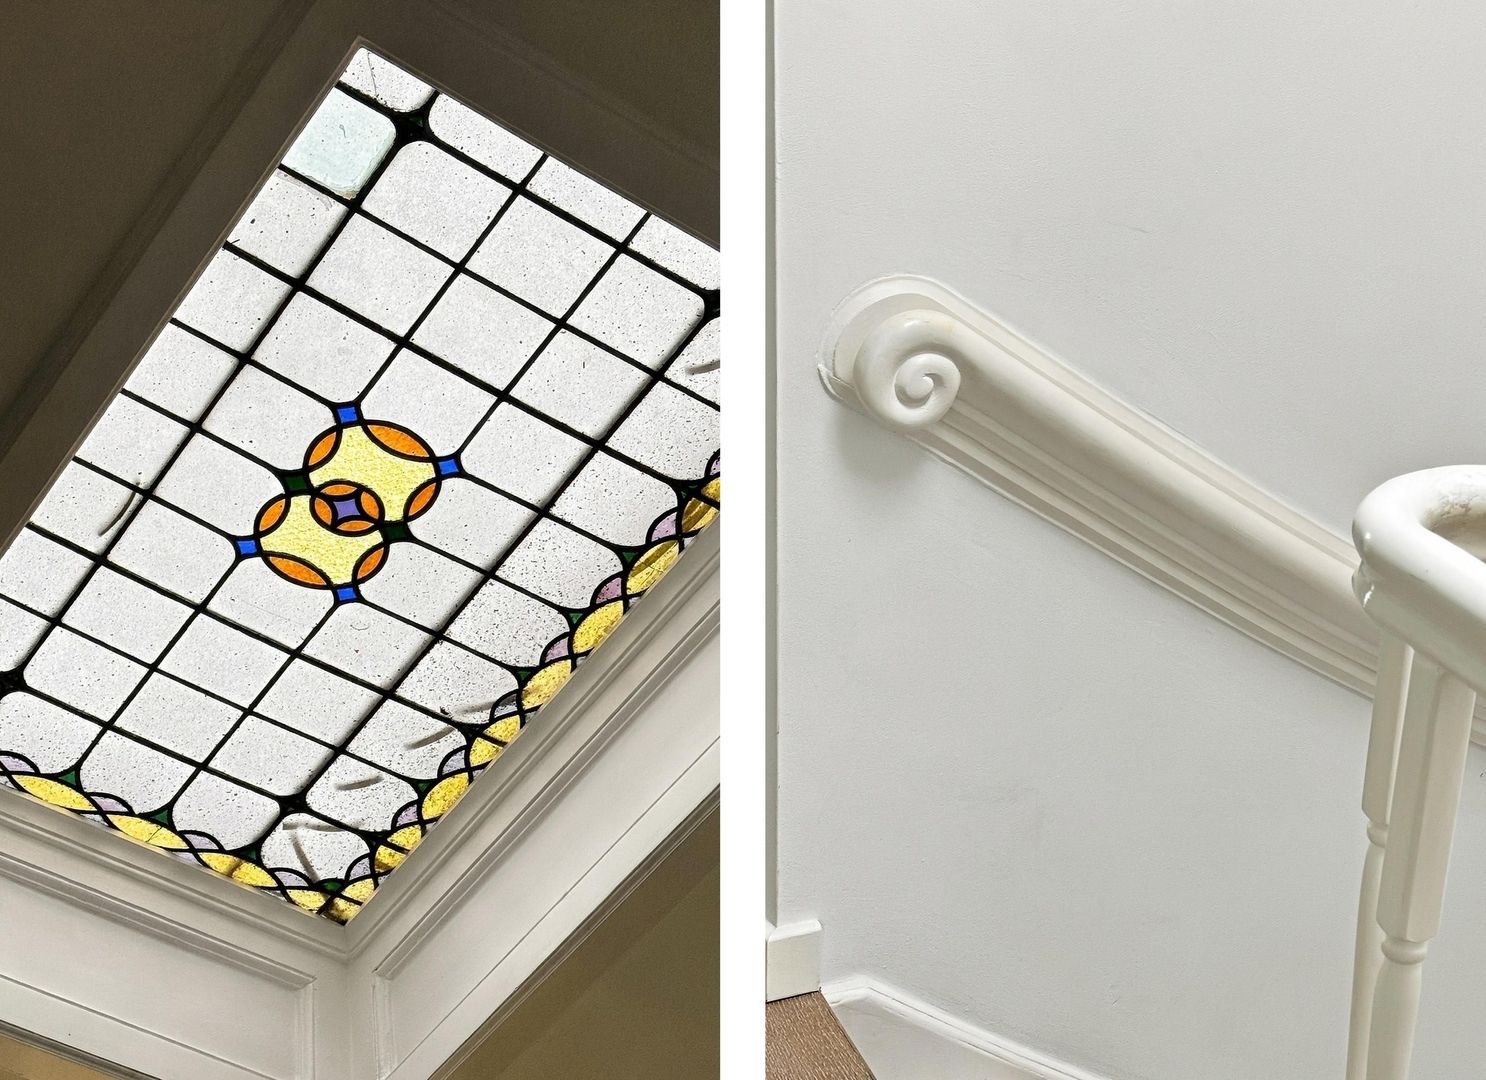
With approximately 180 m² of living space, an impressive living room, four bedrooms and two luxurious bathrooms, this is a home with plenty to offer. Beautiful original features, including stained-glass windows, panelled doors and decorative ceilings, give the property its distinctive character, while the modern kitchen and bathrooms provide all the comforts of contemporary living. And as an added bonus, there is a lovely south-east-facing terrace!
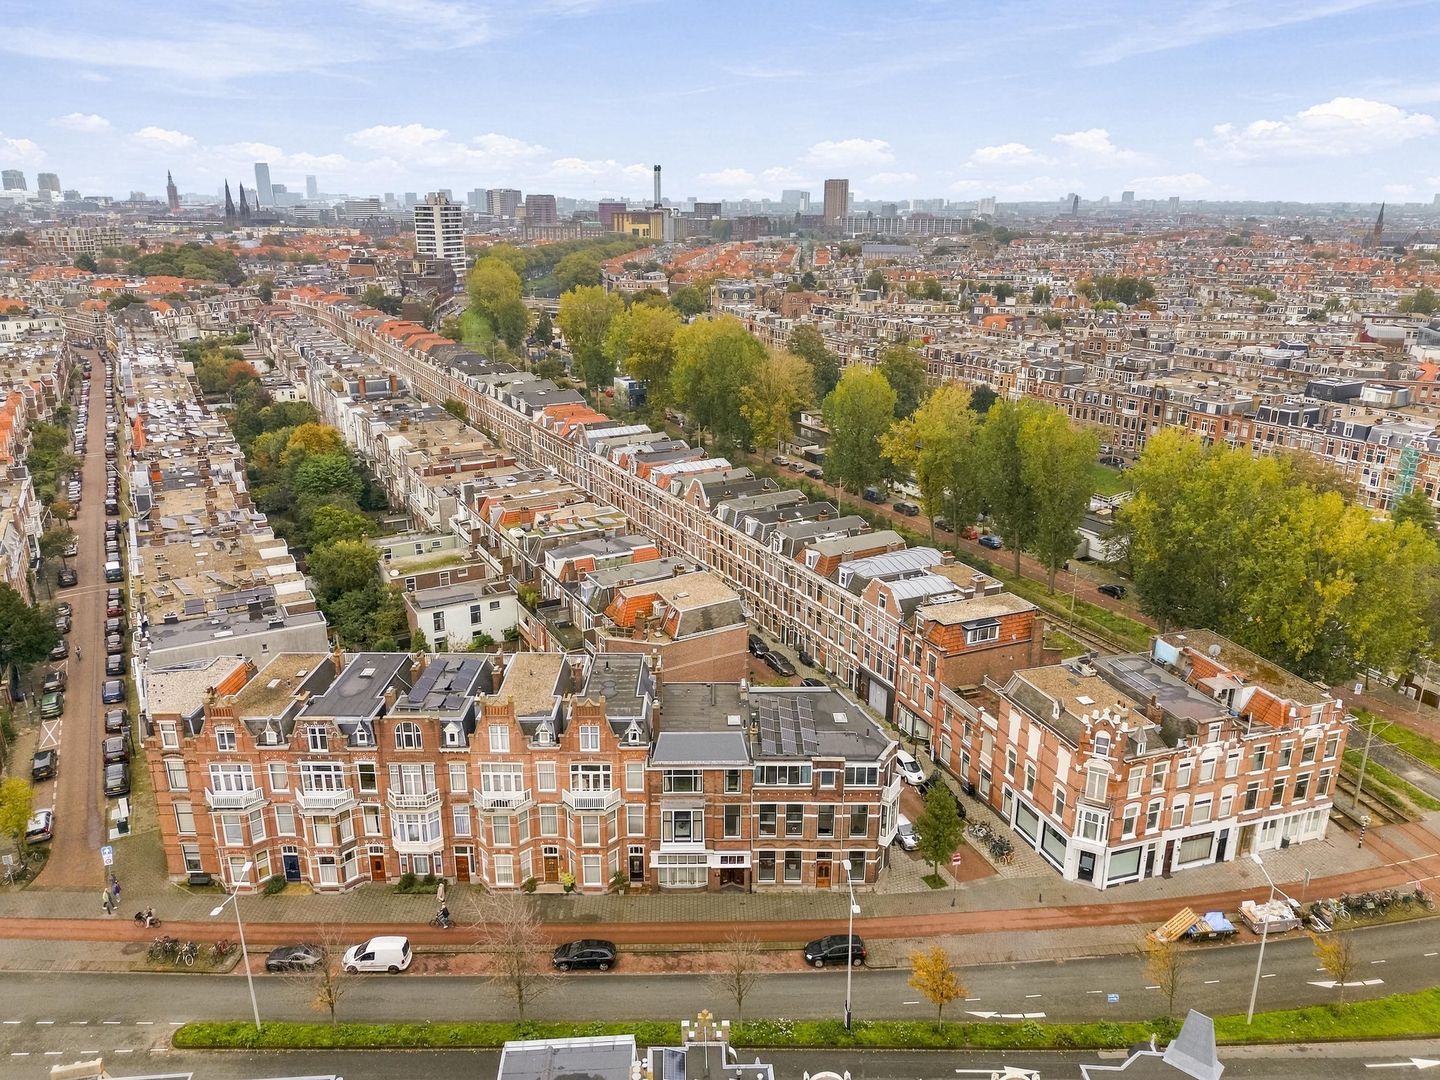
We know better than anyone just how wonderful it is to live in Duinoord, after all, our office is located right here! The elegant avenues, beautiful historic townhouses, charming streets and abundance of greenery make this one of The Hague's most sought-after neighbourhoods.
For a good cup of coffee, a delicious lunch or your daily groceries, the lively Reinkenstraat is just a short walk away. The popular Frederik Hendriklaan, affectionately known by locals as 'De Fred', is also within walking distance. Here you'll find a lovely mix of independent shops, boutiques and restaurants. Fancy a little greenery? The beautiful Sweelinckplein is just around the corner, while children will love the playground at Frederik Hendrikplein.
The rest of The Hague is also easily accessible. The city centre, the dunes and the beaches of Scheveningen are all within easy reach. Several tram and bus connections make getting around the city simple and convenient. International schools and organisations are also conveniently located in relation to the property. And parking? Resident parking permits are available, while free parking is possible in the mornings.
TAKE A LOOK INSIDE
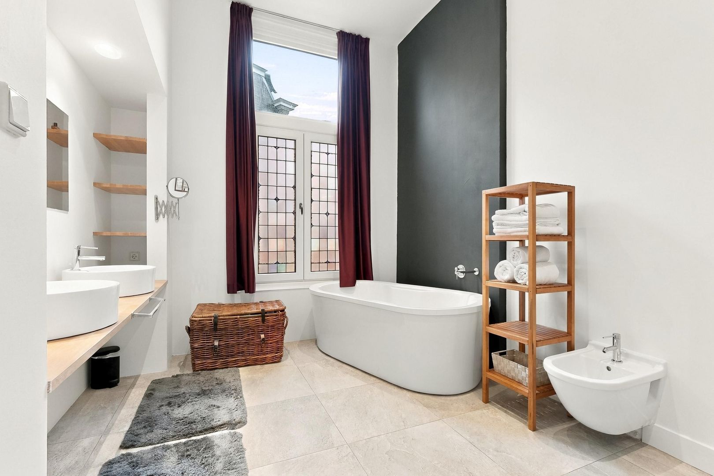
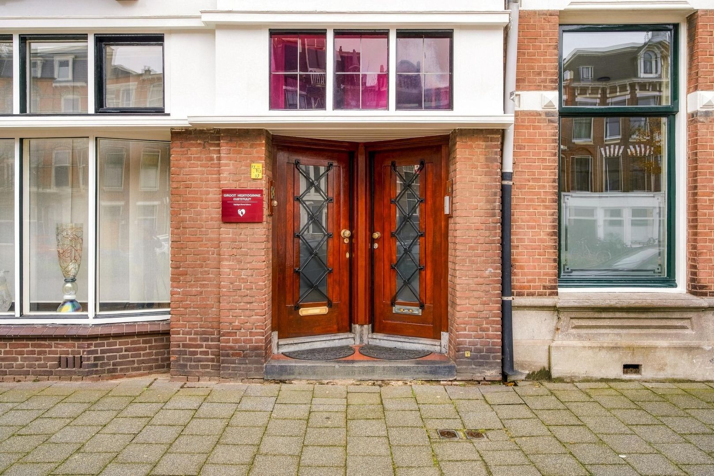
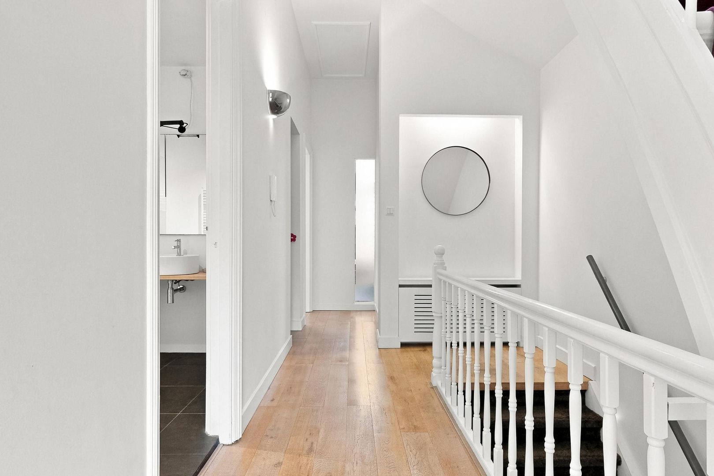
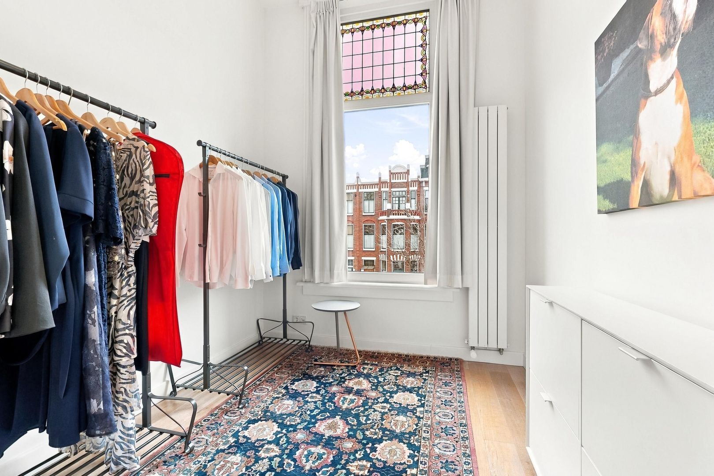
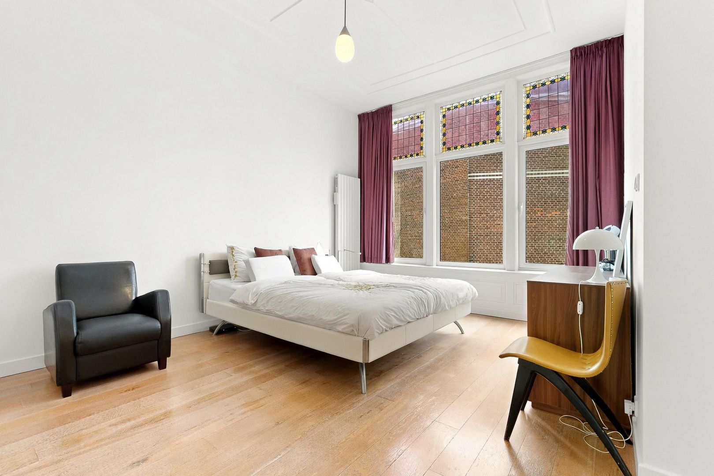
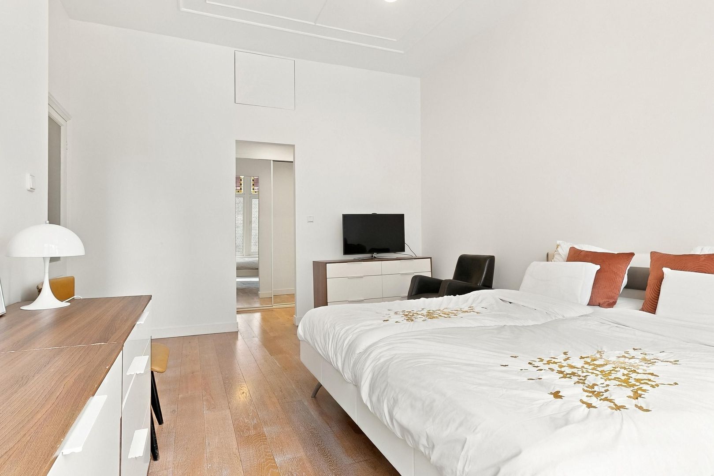
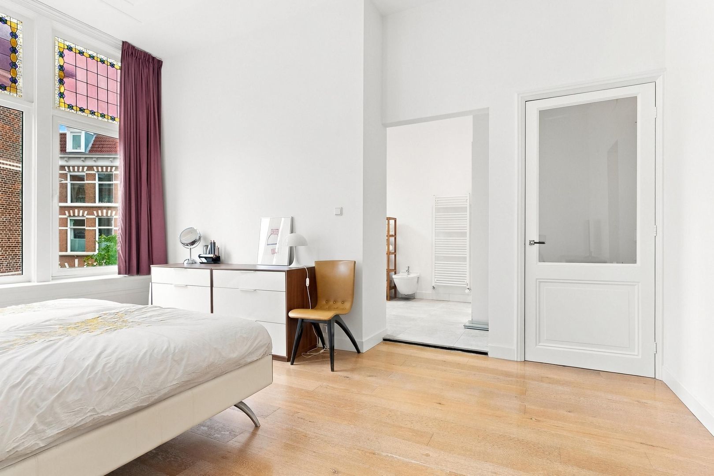
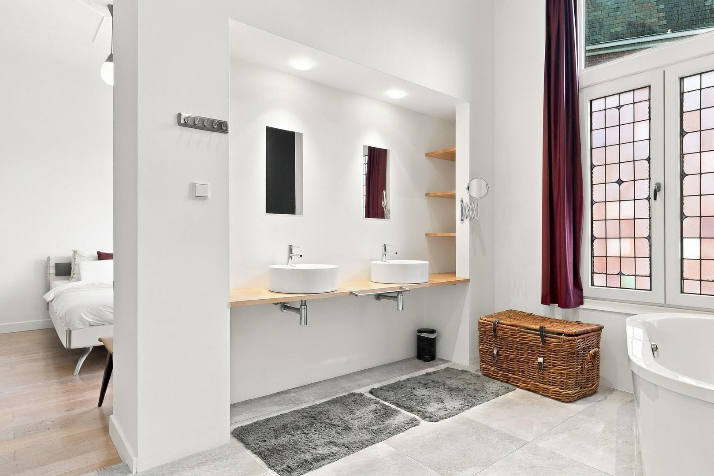
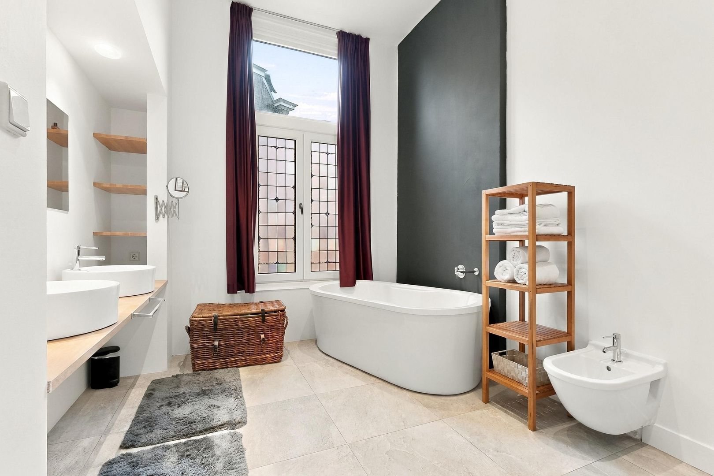
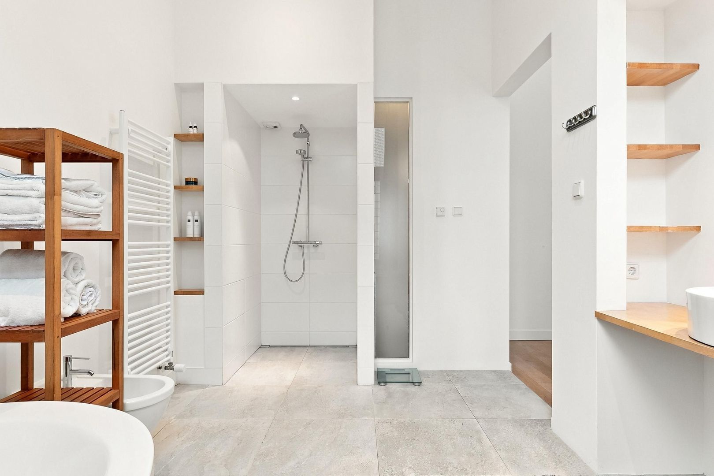
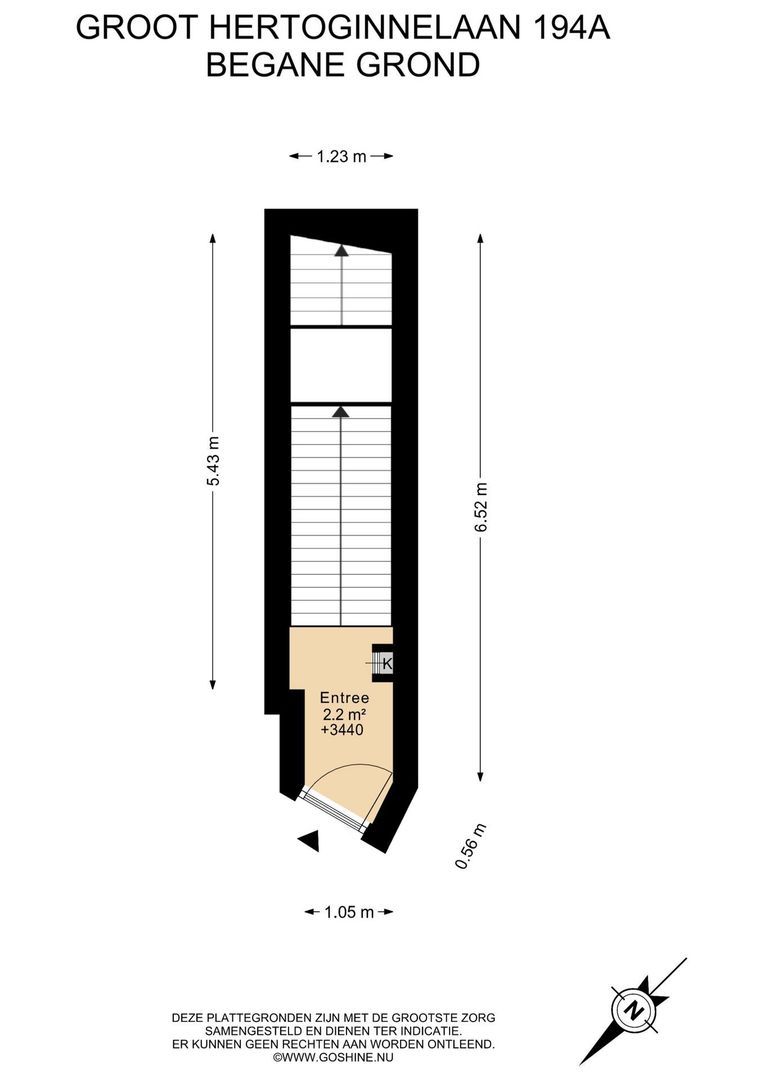
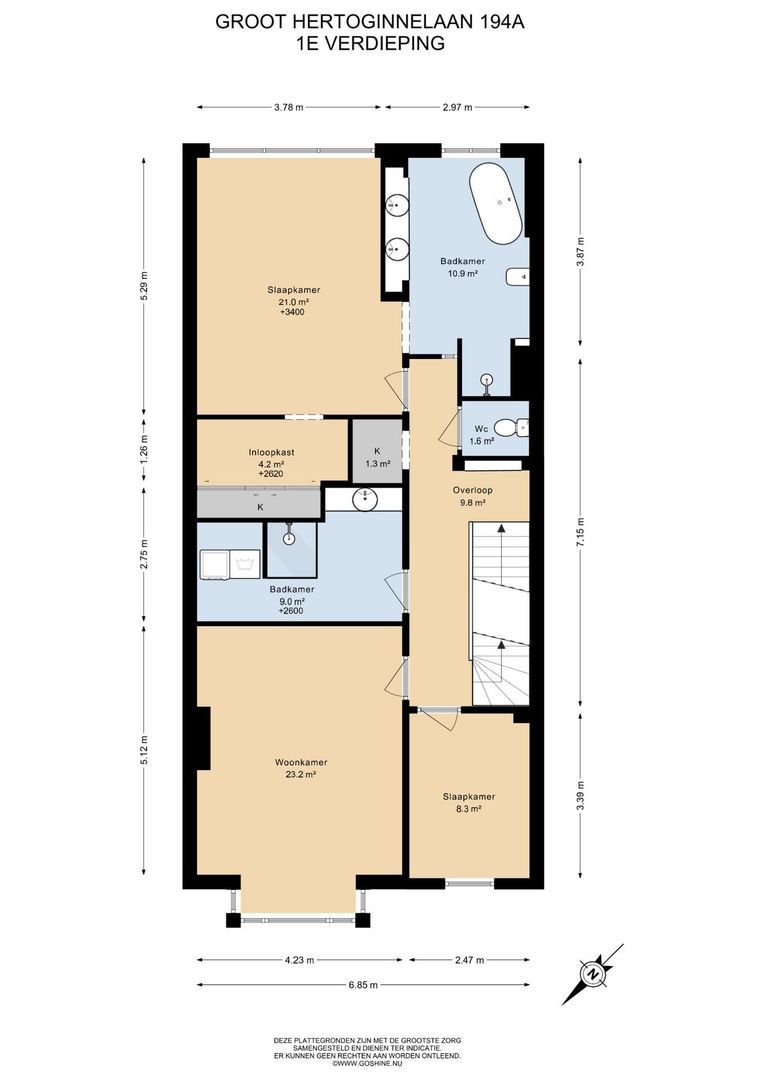
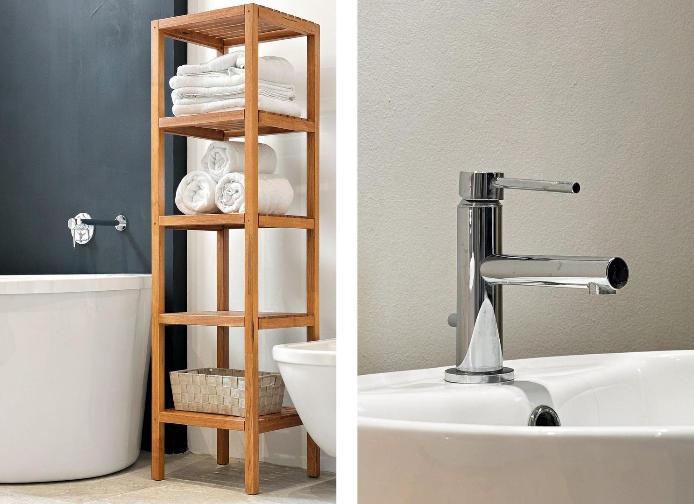
Via the stylish entrance and wide staircase, you reach the first floor. Here you'll find three bedrooms, including the spacious principal bedroom at the rear. This bedroom features its own walk-in wardrobe and direct access to a beautiful en-suite bathroom with a freestanding bathtub, separate shower and double washbasin. The perfect place to start your day in peace or unwind at the end of it.
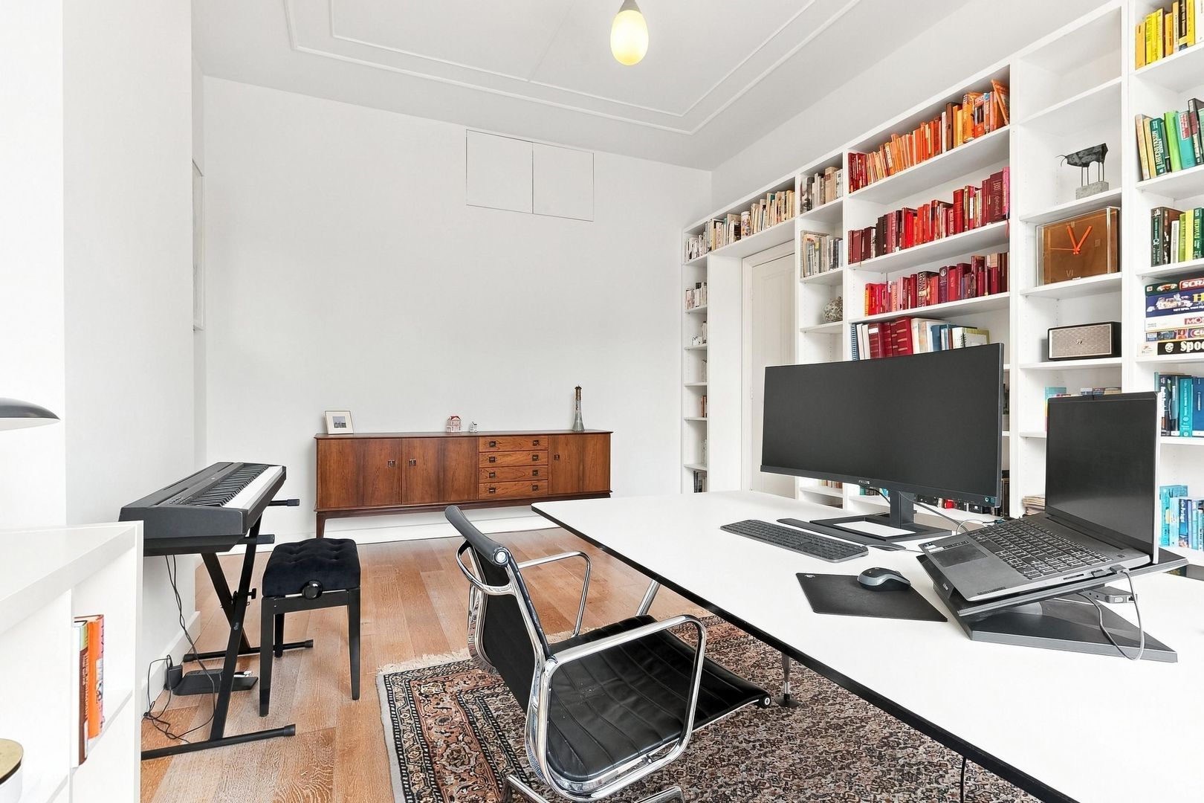
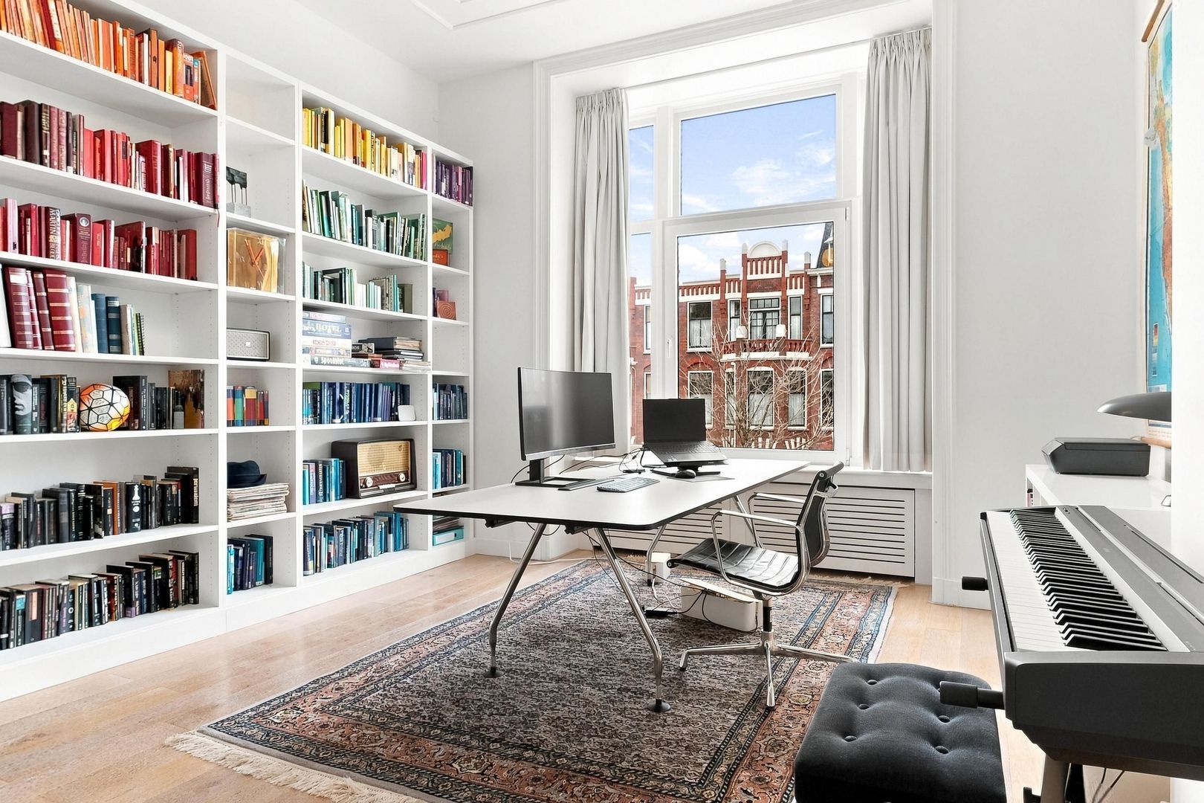
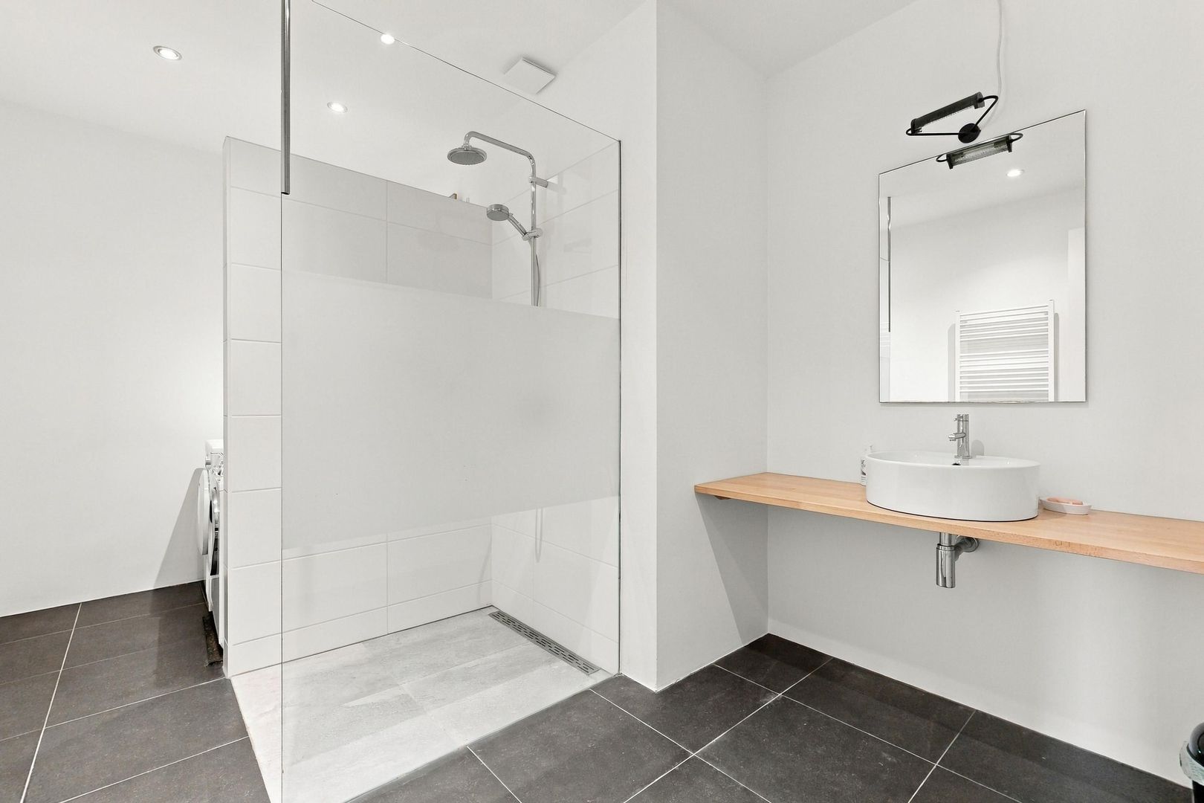
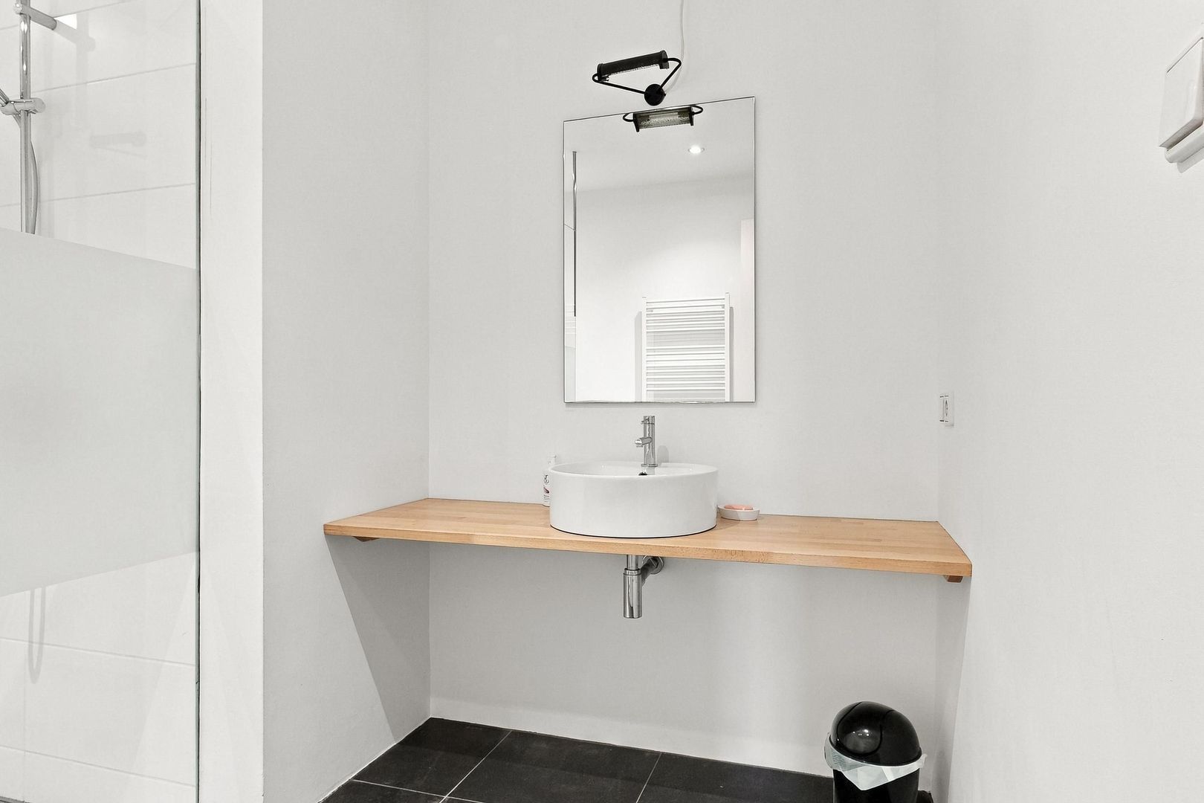
The bedroom at the front features an attractive bay window, adding extra charm and character. There is also a third bedroom, ideal as a children's room, guest bedroom or home office. The second bathroom has a shower and washbasin and also incorporates a practical laundry area. A separate toilet completes this floor.
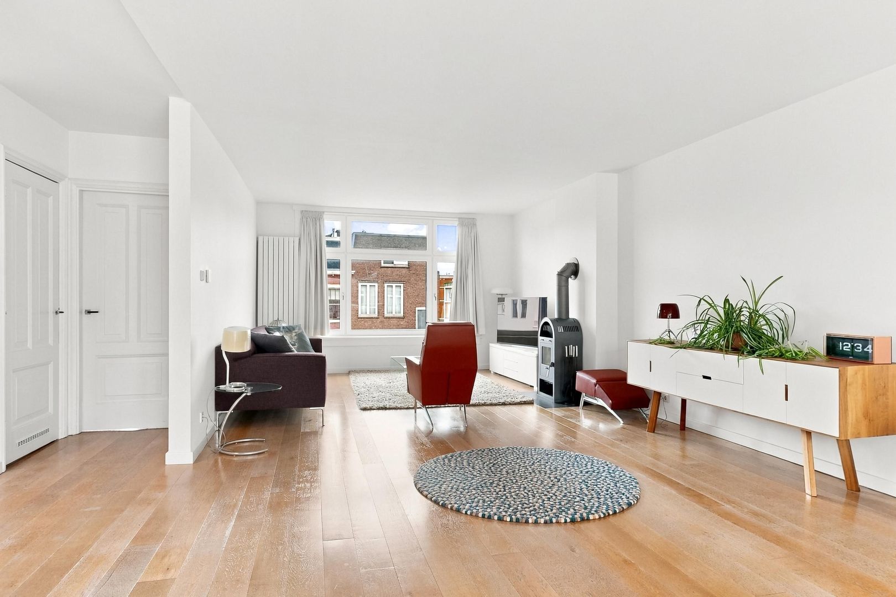
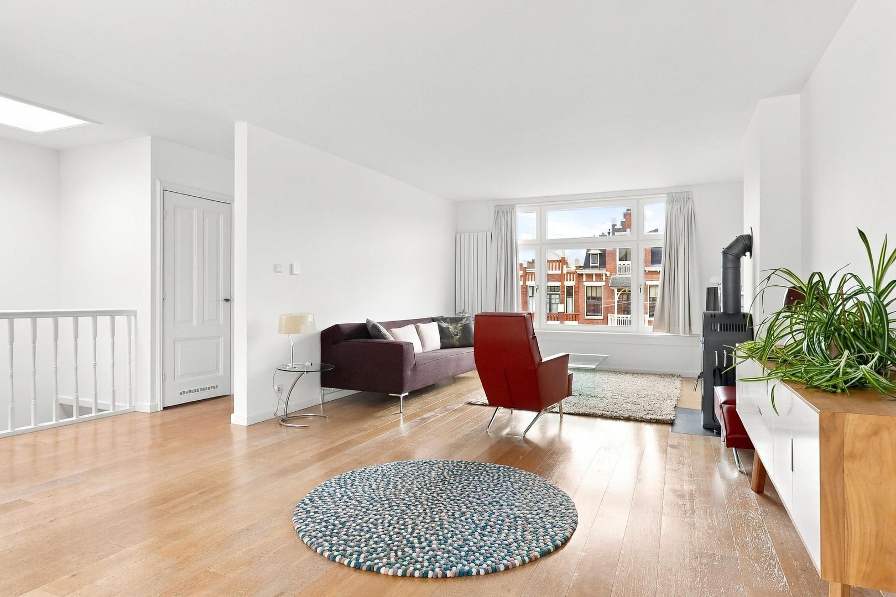
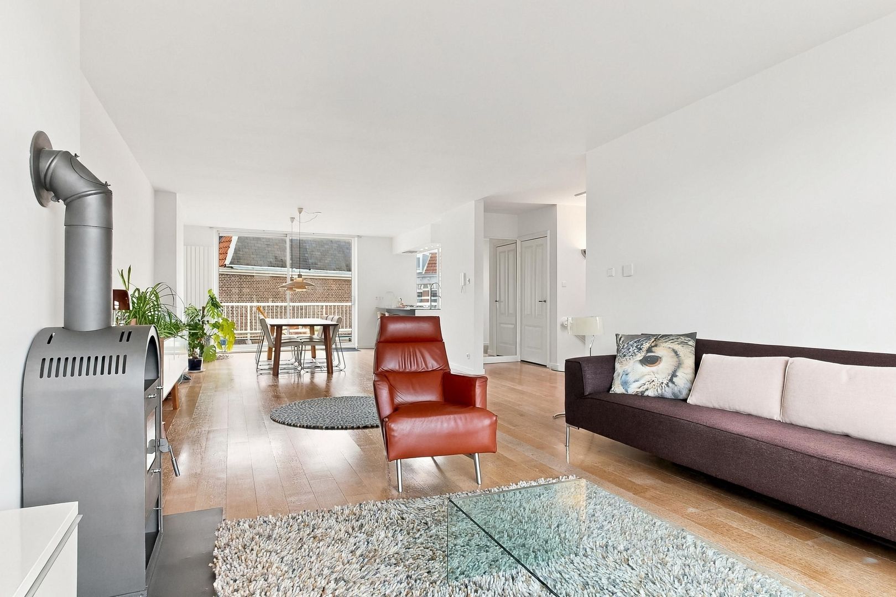
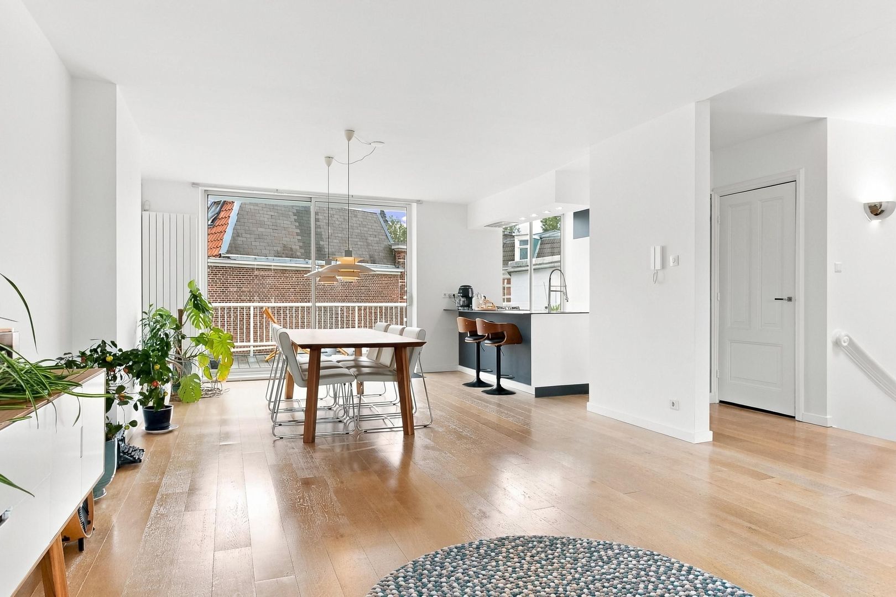
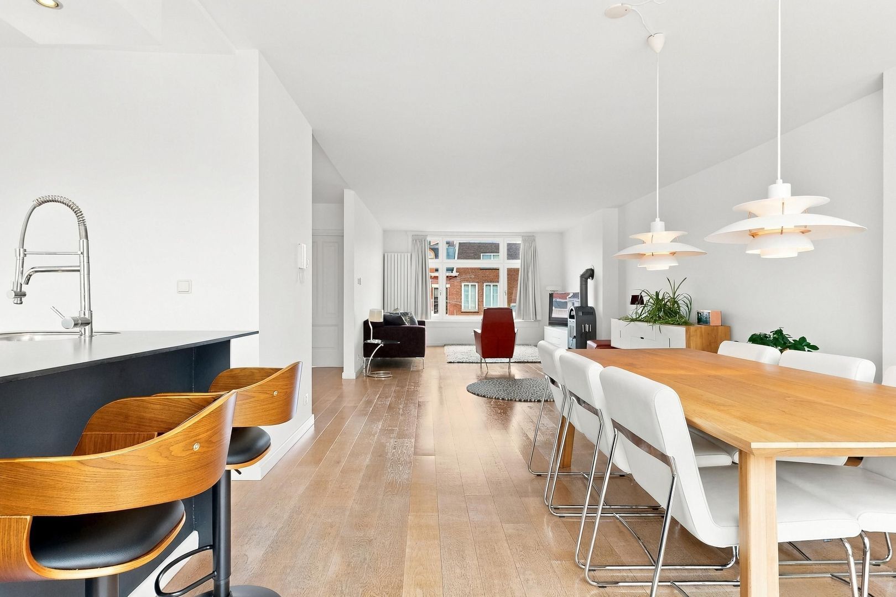
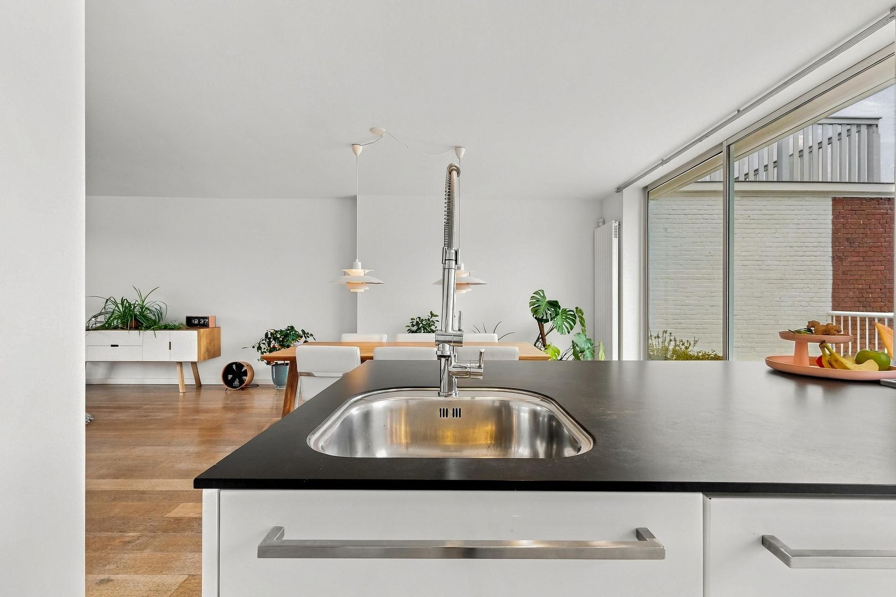
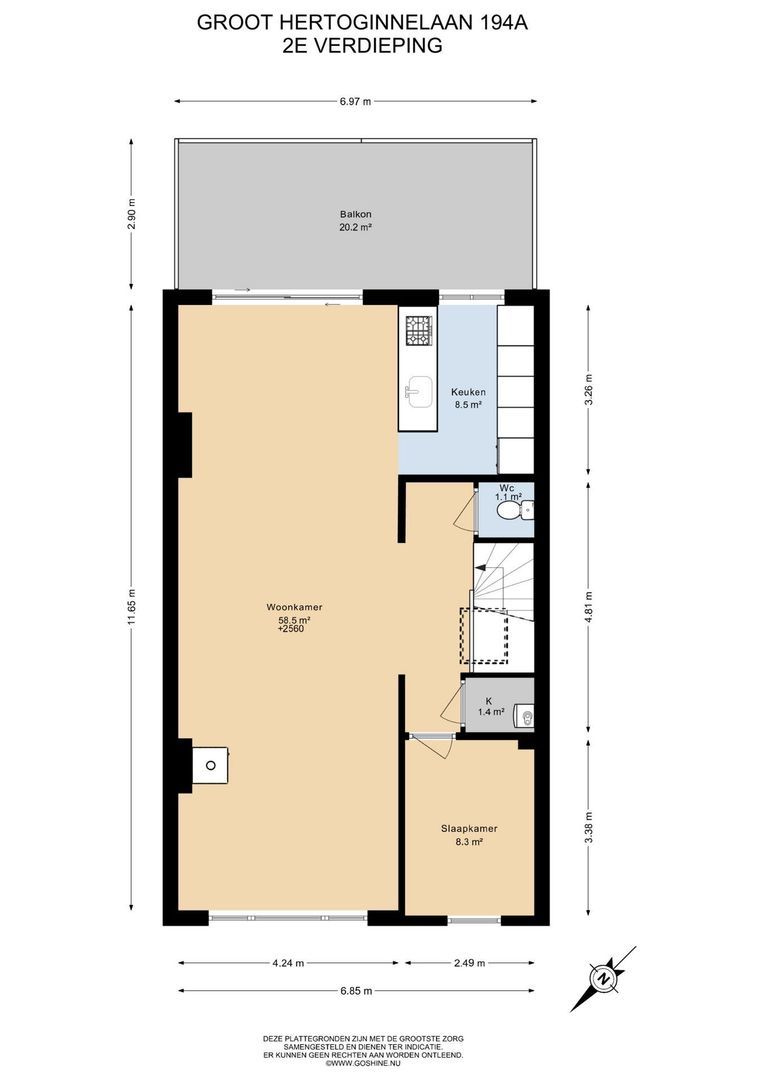
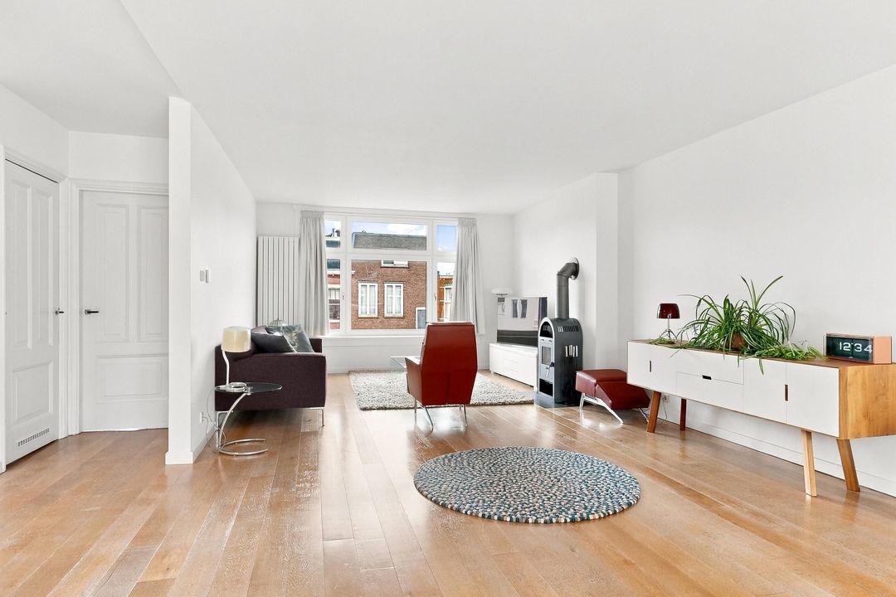
And then there's the living floor! The first thing you'll notice is the wonderful sense of space and natural light. The extra-wide living room measures over 11 metres in length and features a cosy wood-burning stove, beautiful parquet flooring and large sliding doors opening onto the terrace. Its generous proportions offer plenty of room for a comfortable seating area and a large dining table.
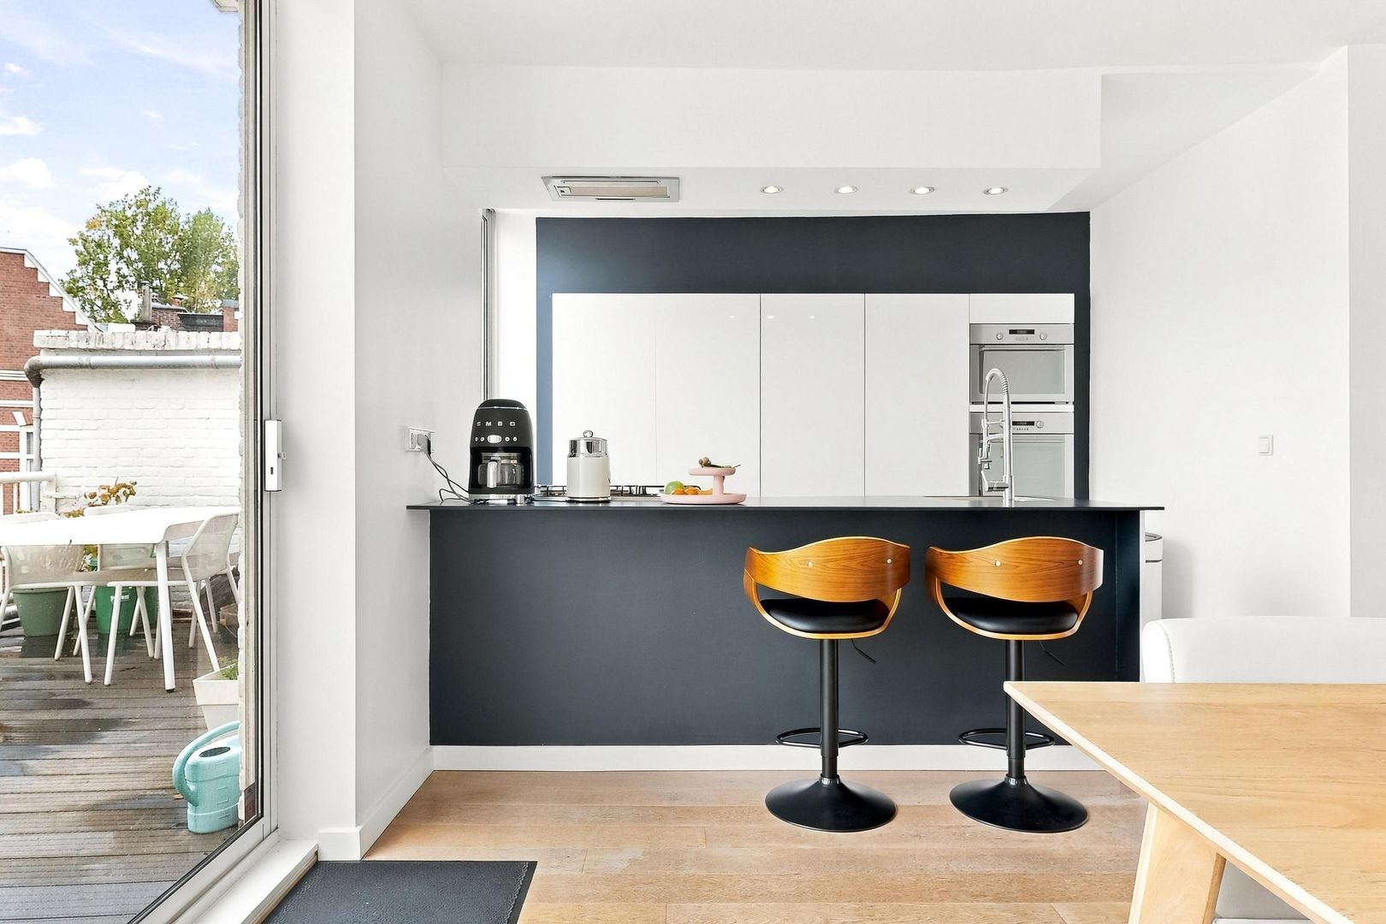
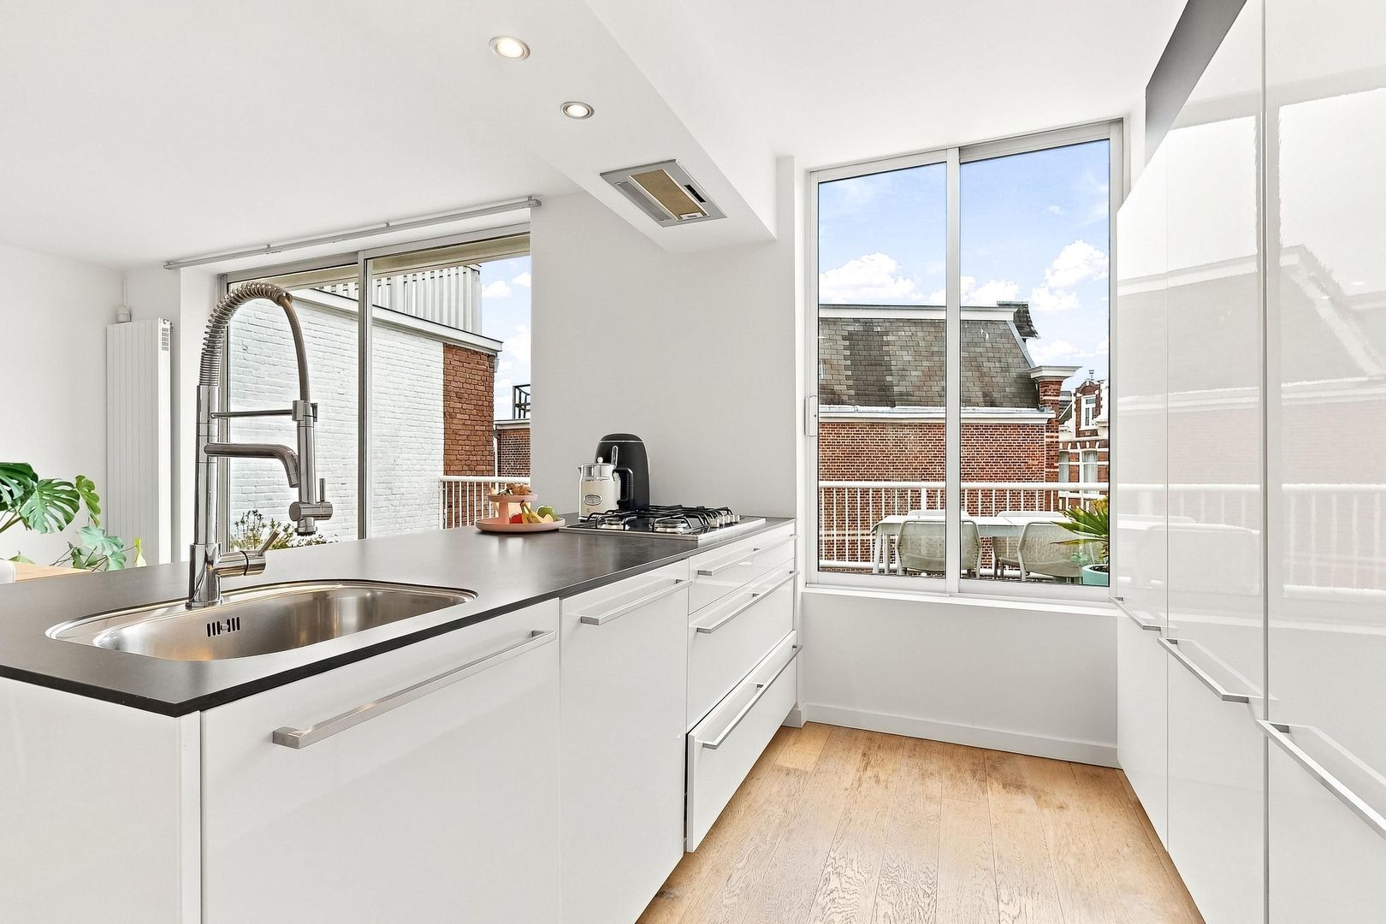
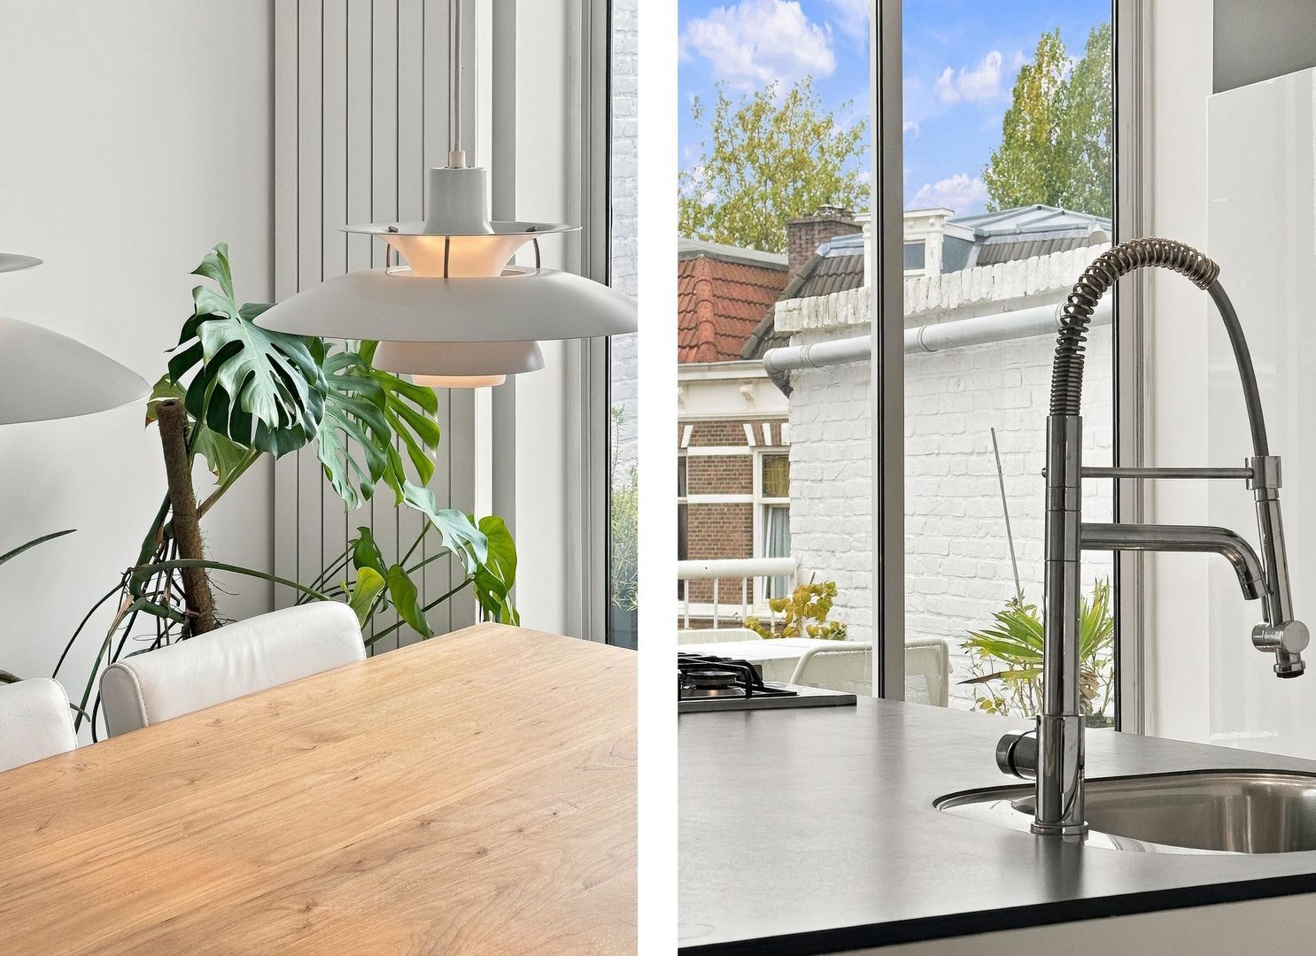
The modern semi-open kitchen connects beautifully with the living room and is equipped with a five-burner gas hob, oven/grill, microwave, refrigerator and dishwasher. It's the perfect place to enjoy cooking while staying in touch with family and guests.
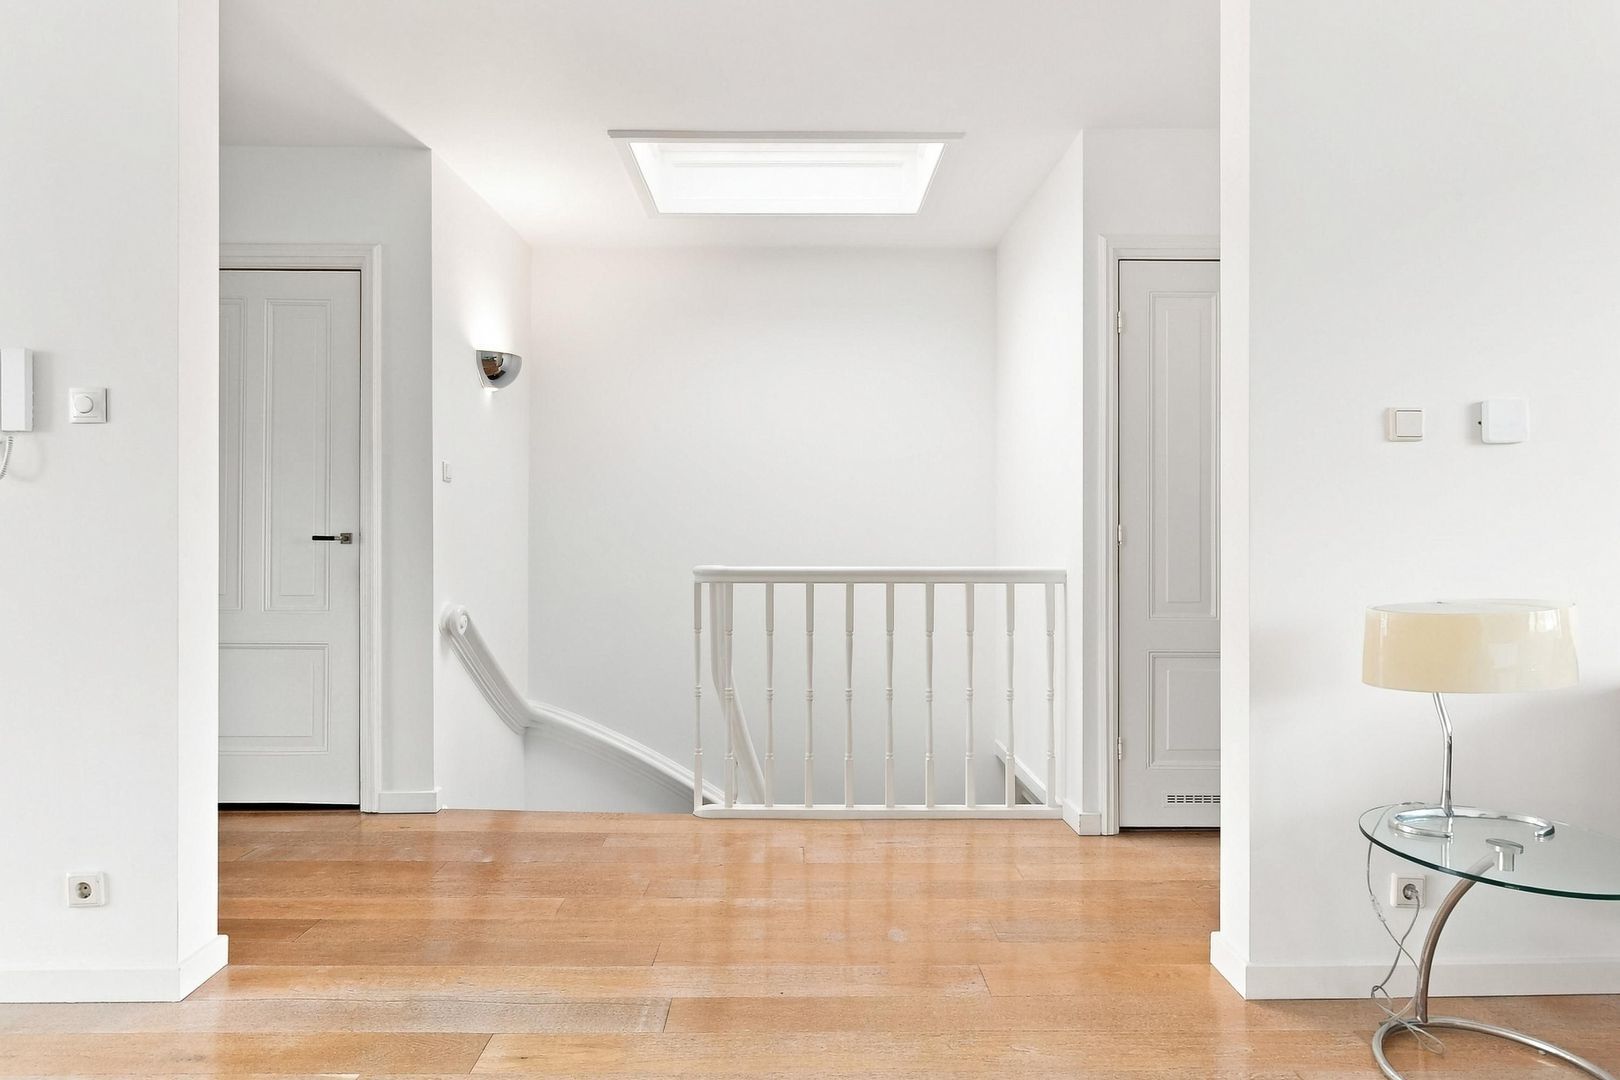
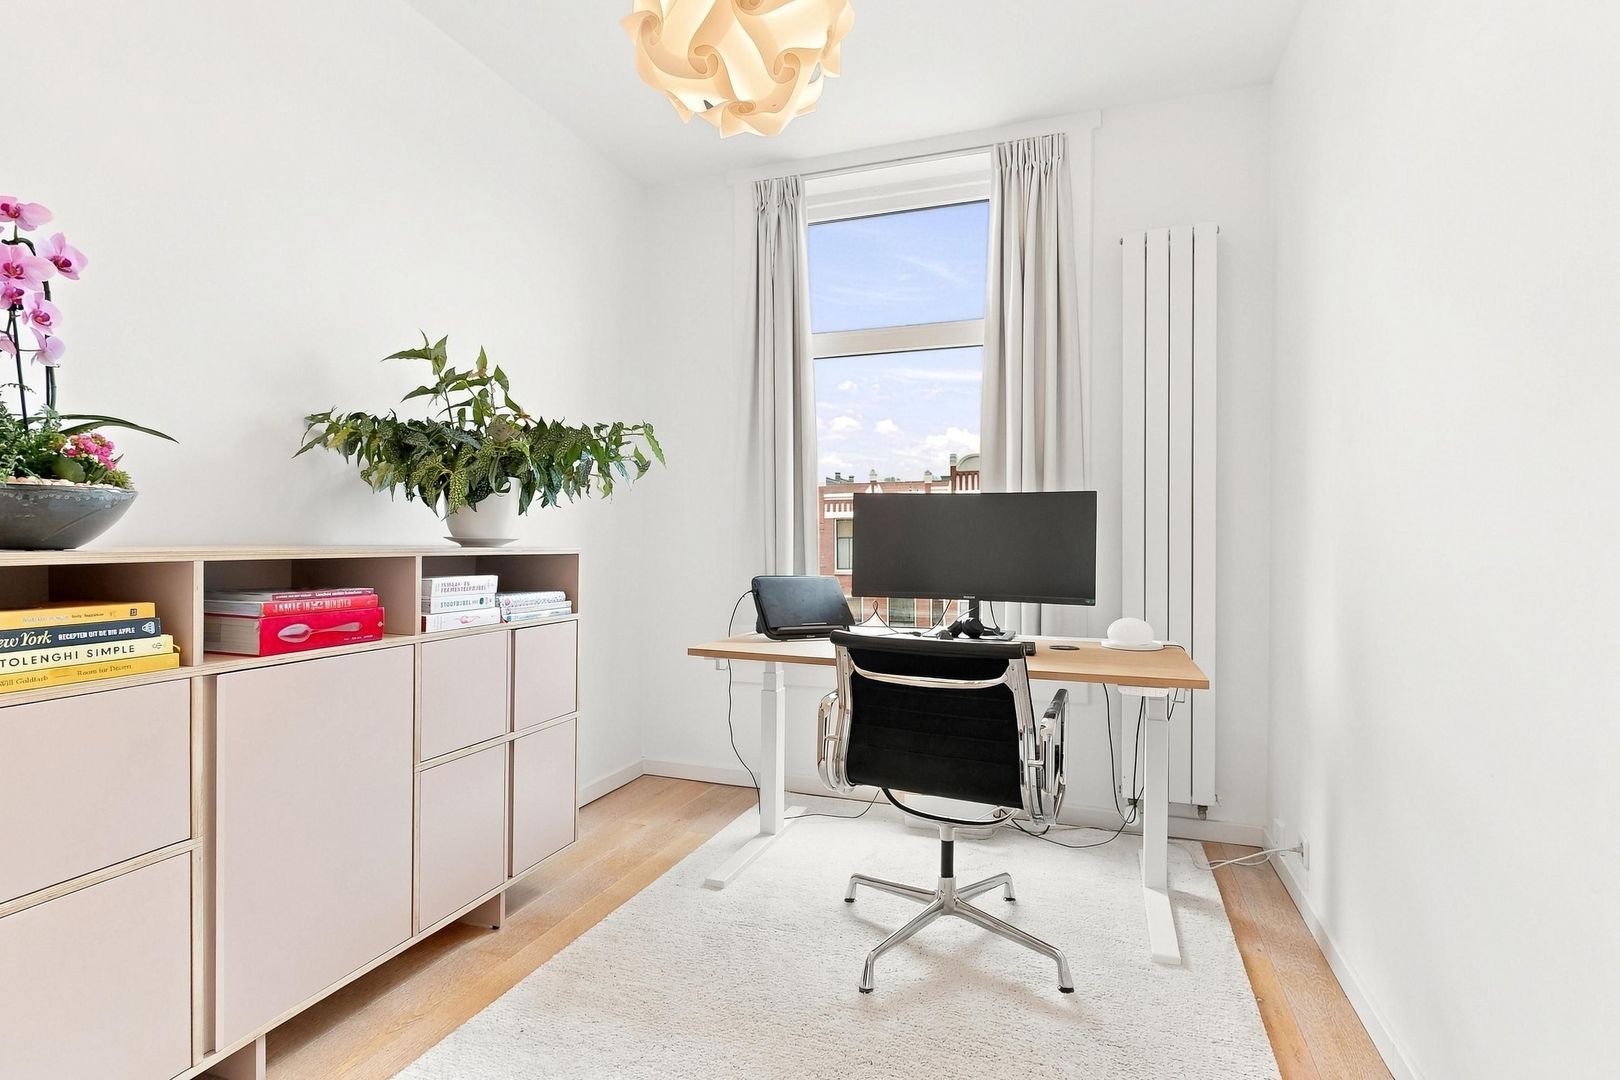
This floor also features the fourth bedroom, which is ideally suited as a home office or guest bedroom. The classic white staircase and striking stained-glass rooflight add even more character to this already special home.
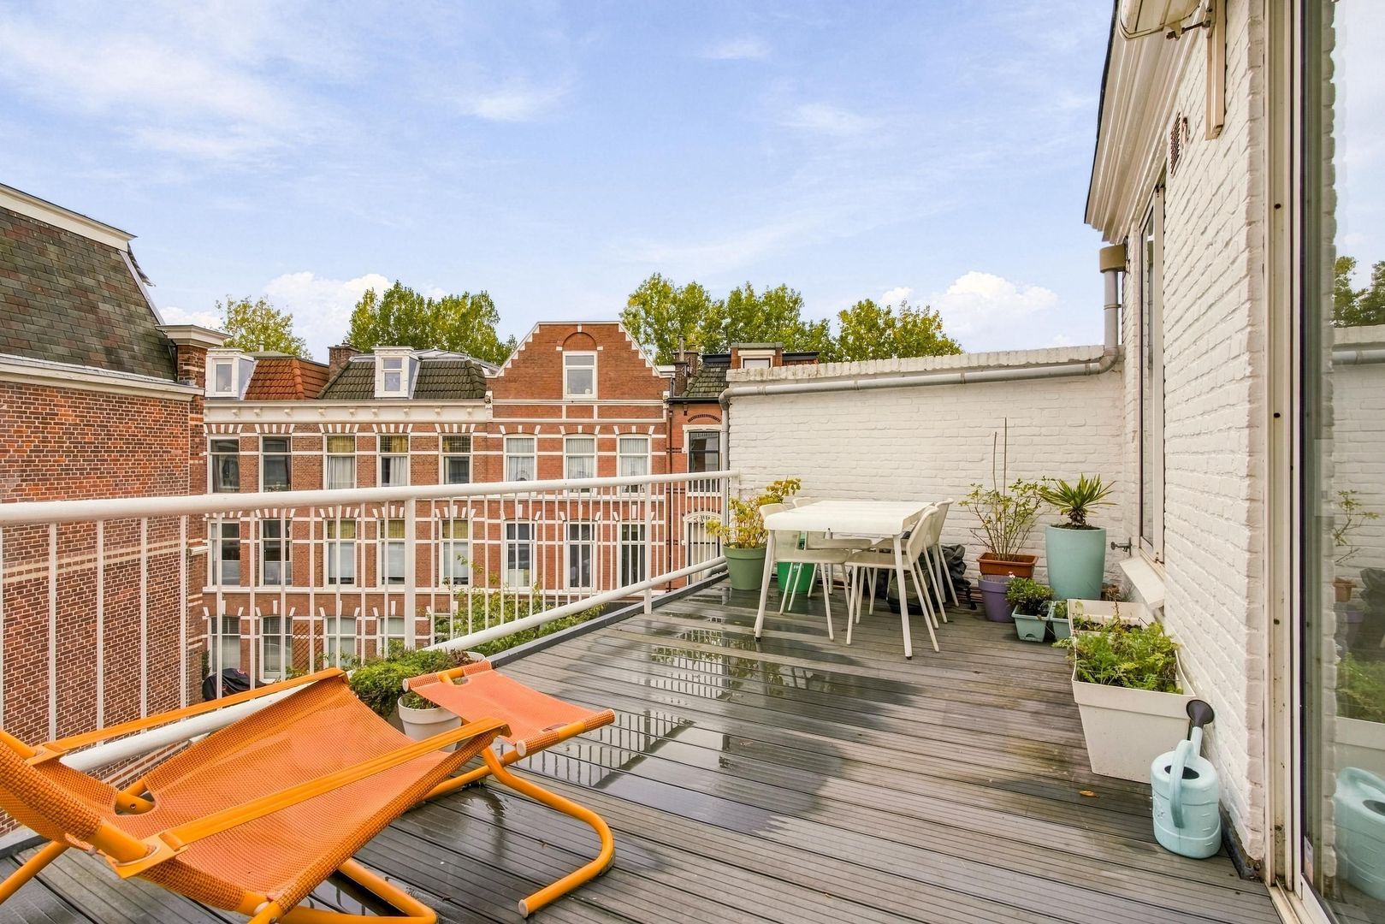
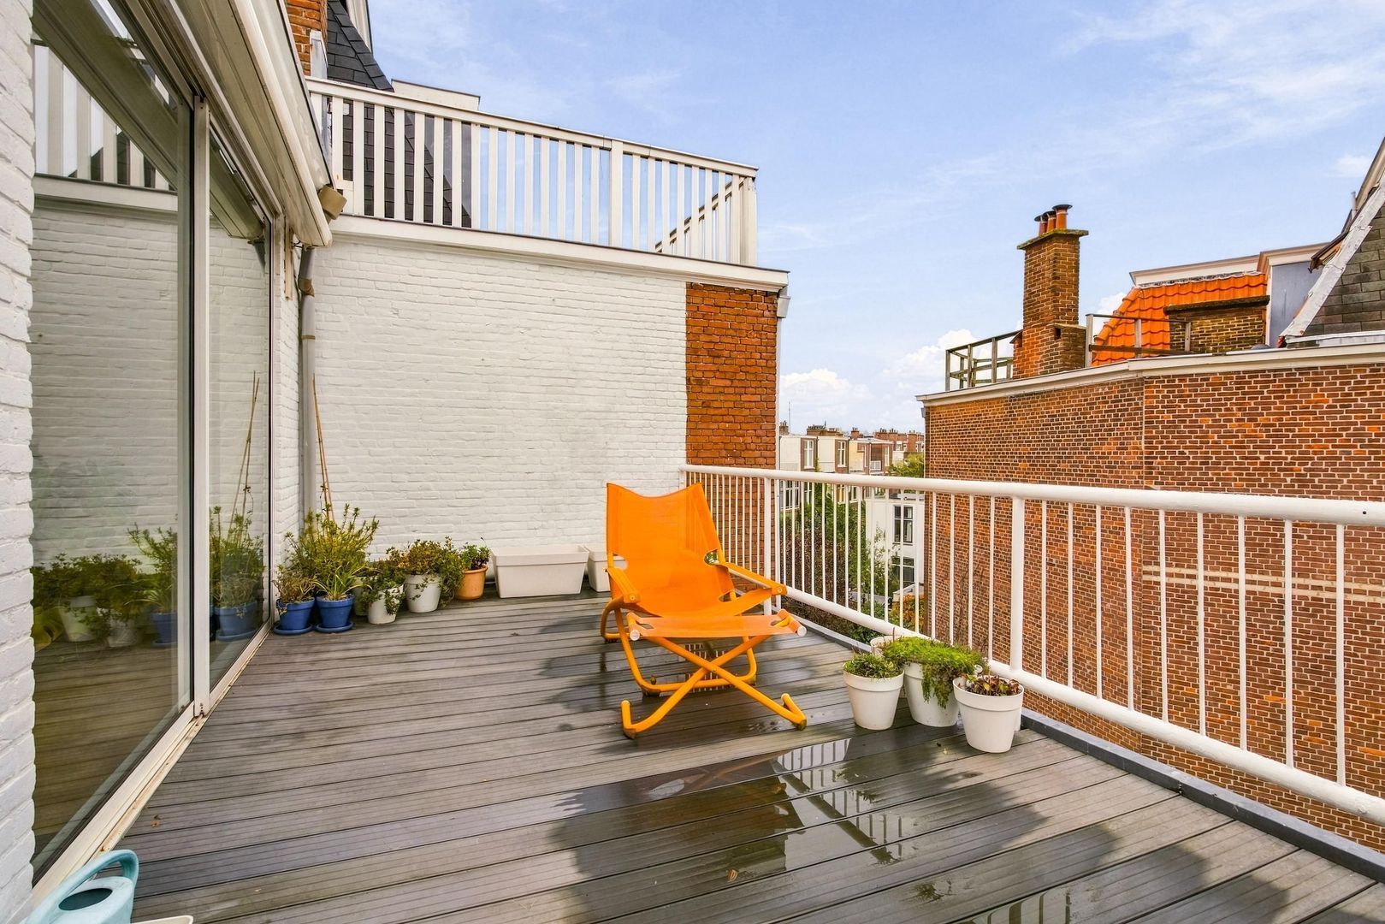
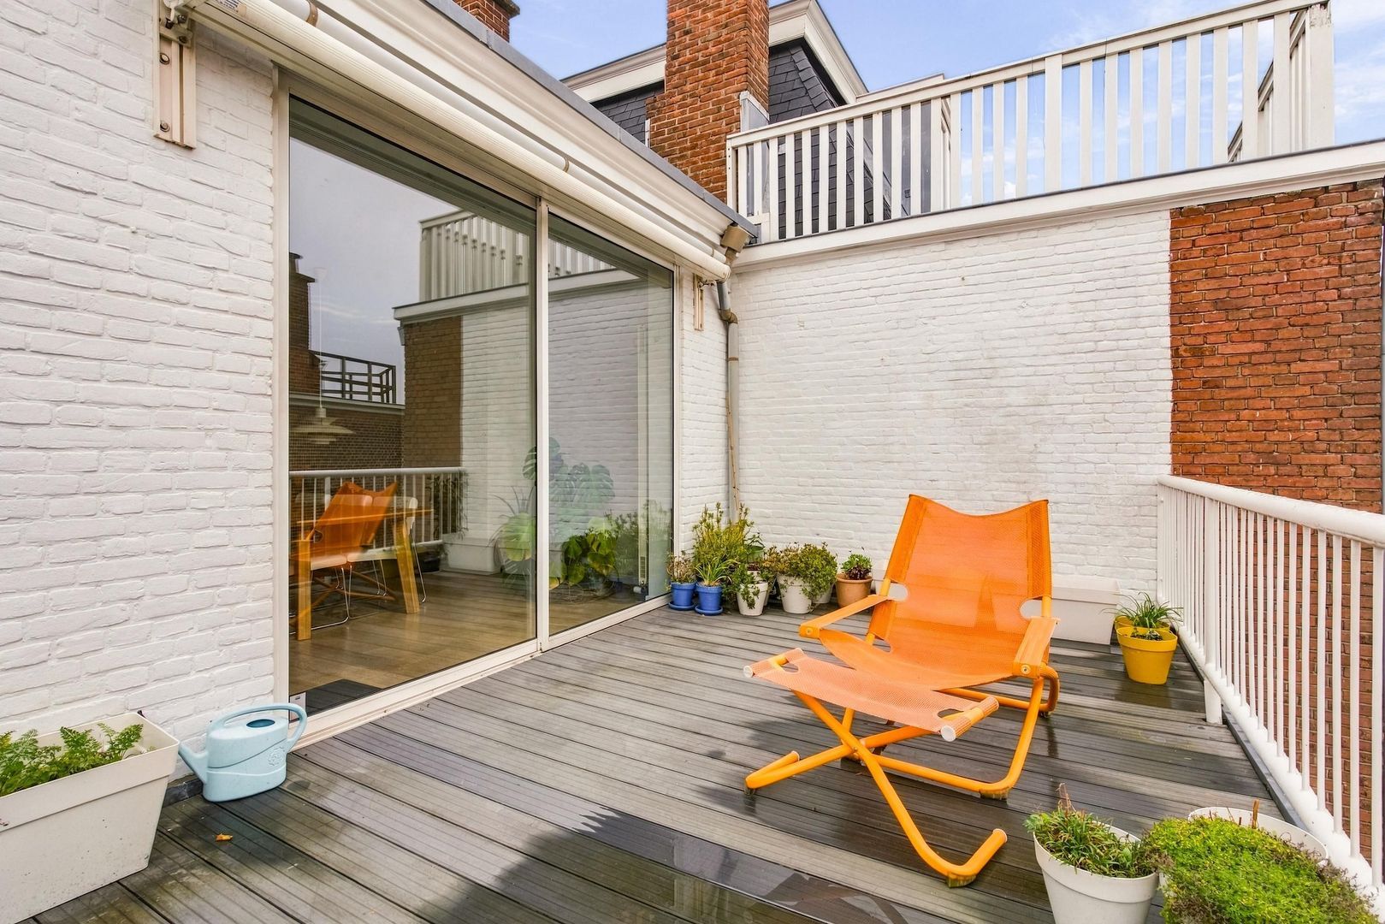
A spacious terrace directly off the living room, right in the heart of the city – what more could you wish for? Measuring approximately 20 m² and facing south-east, it offers a wonderful spot to enjoy outdoor living. An electric awning provides shade on sunny days. Simply open the sliding doors and let the inside and outside blend seamlessly together.
KEY FEATURES
- Living area: approx. 180 m²
- Freehold property (situated on private land)
- Wooden and uPVC window frames with double glazing and HR++ glazing
- The wooden window frames were painted by the Owners' Association (VvE) in 2026
- Insulated roof
- Energy label C
- Remeha Tzerra central heating boiler
- 2/3e share in the active Owners' Association (VvE)
- Monthly VvE contribution: €200
- Multi-Year Maintenance Plan (MJOP) available
- Due to the property's original construction date, age and materials clauses apply
-Transfer date to be agreed upon
Are you looking for a home with character, plenty of space and a sunny terrace, right in the heart of one of The Hague's most desirable neighbourhoods? We would be delighted to show you this exceptional upper-floor apartment in our much-loved Duinoord. We look forward to welcoming you for a viewing!

 English
 Nederlands